
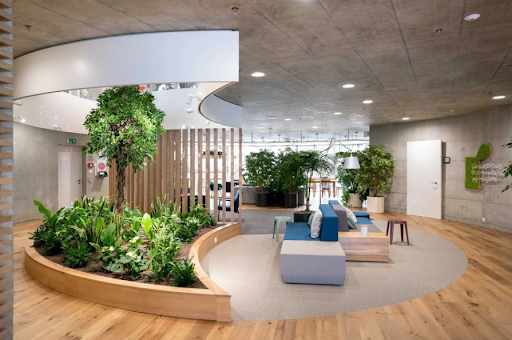
A practitioner once mentioned that her new treatment room was the first one where clients stopped apologising for crying. That small detail says more about wellness centre construction than any glossy brochure ever quite manages to capture. Nobody walks in consciously thinking about wall thickness or ceiling height, yet bodies seem to register it anyway, instantly. The strange part is how invisible good design actually is, right up until someone experiences the clumsy version elsewhere. Builders rarely get thanked for a room that simply lets people feel safe enough to be honest.
One centre kept losing new clients after a single visit, and nobody could work out exactly why for months. Turned out the waiting area sat directly beside a treatment room with thin, untreated walls carrying every word straight through. Clients could hear the session before theirs, which meant they walked in already anxious about their own privacy. Once soundproofing went in, cancellation rates dropped noticeably, and staff finally understood what had been driving people away quietly. Nobody had considered that the walls themselves were undermining the trust practitioners spent an entire session trying to build. This happens more often than centres admit, blaming client anxiety for something that was really a construction oversight all along. Getting privacy right isn’t a luxury add-on, it’s the actual foundation everything else in wellness work depends on.
The Room Painted the Wrong Kind of Calm
A meditation studio was designed around pale blue, chosen deliberately because it’s the colour everyone associates with calm and stillness. Attendance stayed stubbornly low for months, and nobody could explain why the room felt flat rather than soothing somehow. A designer eventually pointed out the lighting was throwing a slightly clinical, cold tone across that particular shade of blue. Swapping to warmer bulbs, without changing the paint colour at all, transformed how the entire room actually felt. Bookings picked up within weeks, which tells you calm isn’t really about colour choice in isolation from everything surrounding it. Light and material work together, and getting one wrong can quietly undo the other’s intended effect completely. Sometimes the fix isn’t the obvious element everyone assumes, it’s the thing working alongside it unnoticed.
Why the Corridor Mattered More Than the Treatment Room
Staff at one centre noticed clients arriving flustered for appointments, despite plenty of time built into the schedule beforehand. The corridor leading to treatment rooms was narrow, brightly lit, and lined with mirrors reflecting harsh overhead lighting everywhere. Widening it slightly and softening the lighting changed arrivals almost immediately, according to practitioners comparing notes across several months. Clients started arriving visibly settled rather than rushed, even though nothing about their actual journey time had changed at all. Nobody had planned for corridors to matter this much, assuming the treatment room alone would carry the calming atmosphere. That discovery reshaped how the centre approached every subsequent renovation, treating transition spaces as seriously as the rooms themselves.
The Material That Quietly Said “We Don’t Care”
A centre furnished its reception with inexpensive laminate flooring, reasoning that footfall would wear anything down eventually regardless of cost. Within a year, scuff marks and dulled surfaces gave the entrance a slightly neglected, tired look nobody had intended. Clients began commenting, gently but noticeably, that the space felt less cared for than the treatment itself promised. A later switch to more durable natural flooring changed that impression almost overnight, without changing a single staff member’s approach. That small material choice, made properly the second time, quietly reinforced trust before a client even sat down. Wellness work depends entirely on that sense of being cared for, and flooring turned out to say more than expected.
The Room Everyone Assumed Should Be Windowless
A centre placed its main therapy room in a windowless interior space, assuming darkness would help clients focus and relax properly. Feedback said otherwise consistently, describing the room as airless and slightly claustrophobic rather than genuinely calming as intended. Moving sessions toward a room with filtered natural light changed feedback dramatically within a single season of comparison. Nobody had expected daylight to matter this much for a practice built largely around closed eyes and quiet breathing. That assumption, reversed by actual client feedback rather than design instinct alone, reshaped how future rooms got planned entirely.
Conclusion
None of these changes announced themselves loudly, they simply made each visit slightly easier and considerably more trustworthy somehow. Thoughtful wellness centre construction isn’t really about impressive architecture, it’s about quietly removing the friction clients never consciously name. Soundproofing, lighting, corridors, materials, each one shapes whether someone feels safe enough to actually be honest during treatment. Centres that get these details right rarely announce it, the results simply show up in clients who keep returning. Practitioners and clients both sense the difference, even without being able to fully explain what changed exactly. Sometimes the best construction decisions are the ones nobody ever has reason to mention afterwards.