Introduction
The kitchen and bathroom are two of the most frequently used spaces in any home. When thoughtfully designed, they can improve everyday convenience while adding style, storage, and functionality. Kitchen & Bath Designs focus on creating spaces that are attractive, practical, and suited to the needs of the people who use them.
Whether you are planning a complete renovation or making smaller improvements, careful design can help you make better use of available space. From cabinetry and countertops to lighting, fixtures, storage, and finishes, every detail can contribute to a more comfortable home.
Meltini Kitchen & Bath Designs brings thoughtful style and practical functionality to kitchens and bathrooms. From elegant cabinetry and modern fixtures to customized layouts and finishes, their design approach helps create beautiful, comfortable spaces. Whether renovating or building new, homeowners can explore tailored solutions designed around their lifestyle, needs, and preferences.
The Importance of Good Kitchen Design
A kitchen should support the way a household cooks, eats, entertains, and stores food. A beautiful kitchen can still be frustrating if appliances are poorly positioned or essential items are difficult to reach.
Effective kitchen planning considers workflow, available space, storage requirements, and the location of major appliances.
The layout should allow people to move comfortably between preparation, cooking, cleaning, and storage areas.
Common kitchen layouts include:
- L-shaped kitchens
- U-shaped kitchens
- Galley kitchens
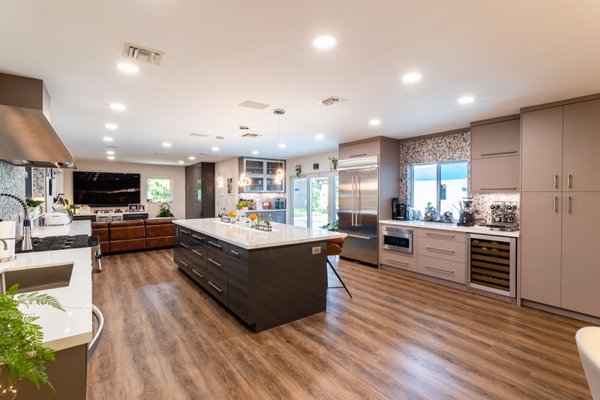
- Island kitchens
- Open-plan kitchens
The right layout depends on the room’s dimensions and how the household uses the space.
Choosing Kitchen Cabinets
Cabinetry can have a major impact on both appearance and storage.
Modern kitchens offer options ranging from traditional wood cabinetry to minimalist painted finishes and contemporary flat-panel designs.
When choosing cabinets, consider durability, available storage, maintenance, and overall style.
Custom cabinetry can be useful when a kitchen has unusual dimensions or specific storage requirements. Standard cabinets may provide a practical option for homeowners working within a tighter budget.
Maximizing Kitchen Storage
Storage is one of the most important considerations in kitchen design.
Deep drawers can provide convenient storage for pots and pans, while pull-out organizers can make narrow spaces more useful.
Other practical options include:
- Pantry cabinets
- Corner storage
- Drawer dividers
- Appliance garages
- Pull-out shelves
- Vertical tray storage
- Recycling compartments
Using available space efficiently can help keep countertops clear and make cooking more enjoyable.
Choosing Kitchen Countertops
Countertops need to balance appearance and everyday practicality.
Popular materials include natural stone, engineered surfaces, laminate, solid-surface materials, and other modern options.
When choosing a countertop, consider how much cooking and food preparation takes place in the kitchen.
A material should complement the cabinetry while providing a suitable surface for everyday activities.
Kitchen Lighting
Lighting can completely change the atmosphere and usability of a kitchen.
A combination of general, task, and accent lighting can provide a balanced result.
Under-cabinet lights can illuminate preparation areas, while pendant fixtures can provide visual interest above an island.
Brighter task lighting can make food preparation easier, while softer lighting can create a comfortable environment for dining and entertaining.
Designing a Functional Bathroom
Bathrooms also require careful planning. Even a relatively small bathroom can become comfortable and attractive when the layout is designed efficiently.
Consider the placement of the vanity, toilet, shower, bathtub, storage, and doors.
Adequate clearance is important so that people can move around comfortably.
Bathroom Vanities
A vanity can combine storage with a functional countertop and sink.
Wall-mounted vanities can create a more open appearance and make floor cleaning easier.
Freestanding vanity units can provide a traditional appearance and substantial storage.
The size of the vanity should be appropriate for the room without making movement difficult.
Showers and Bathtubs
The choice between a shower, bathtub, or combination depends on household preferences and available space.
Walk-in showers can provide a clean, modern appearance and may work particularly well in contemporary bathroom designs.
Bathtubs can provide a comfortable option for households that enjoy soaking or need bathing facilities for children.
The design should prioritize appropriate waterproofing, ventilation, and safe access.
Bathroom Storage
Bathrooms often contain numerous small products, towels, cleaning supplies, and personal items.
Built-in cabinets, vanity drawers, medicine cabinets, and open shelving can help keep these items organized.
Tall storage units can take advantage of vertical space in smaller bathrooms.
Keeping frequently used products accessible while storing less-used items elsewhere can reduce countertop clutter.
Choosing Bathroom Materials
Bathroom materials should be selected with moisture and regular cleaning in mind.
Tiles remain a popular option for walls and floors because they are available in numerous patterns, sizes, and finishes.
Other materials can also be used for countertops, cabinetry, shower surfaces, and decorative features.
The right combination can create a cohesive appearance while supporting everyday maintenance.
Color and Style
Color plays an important role in both kitchens and bathrooms.
Neutral colors can create a timeless appearance, while stronger colors can add personality.
White, gray, beige, natural wood tones, and soft earth colors remain versatile choices.
A homeowner can introduce additional character through hardware, lighting, tiles, backsplashes, mirrors, textiles, and decorative accessories.
Sustainable Design Choices
Homeowners can also consider sustainability when planning renovations.
Energy-efficient lighting, water-saving fixtures, durable materials, and long-lasting cabinetry can help reduce unnecessary resource use.
Choosing quality products that are designed to last can also reduce the need for frequent replacements.
Professional Kitchen and Bath Planning
Professional design assistance can be valuable when a renovation involves complicated layouts, structural changes, plumbing, electrical work, or custom cabinetry.
A professional can help coordinate different elements so that the final design is both practical and visually consistent.
Before starting a major project, homeowners should establish a realistic budget and identify their most important priorities.
Conclusion
Thoughtful Kitchen & Bath Designs can make two of the most important spaces in a home more comfortable, organized, and visually appealing. A successful project should balance style with practical considerations such as storage, lighting, layout, durability, and ease of maintenance.
Whether you are updating cabinets, replacing countertops, redesigning a bathroom, or planning a complete renovation, careful preparation can help you make better decisions.
The best kitchen and bathroom designs are not simply attractive. They are designed around the people who use them every day, providing efficient storage, comfortable movement, useful features, and a style that remains appealing for years to come.